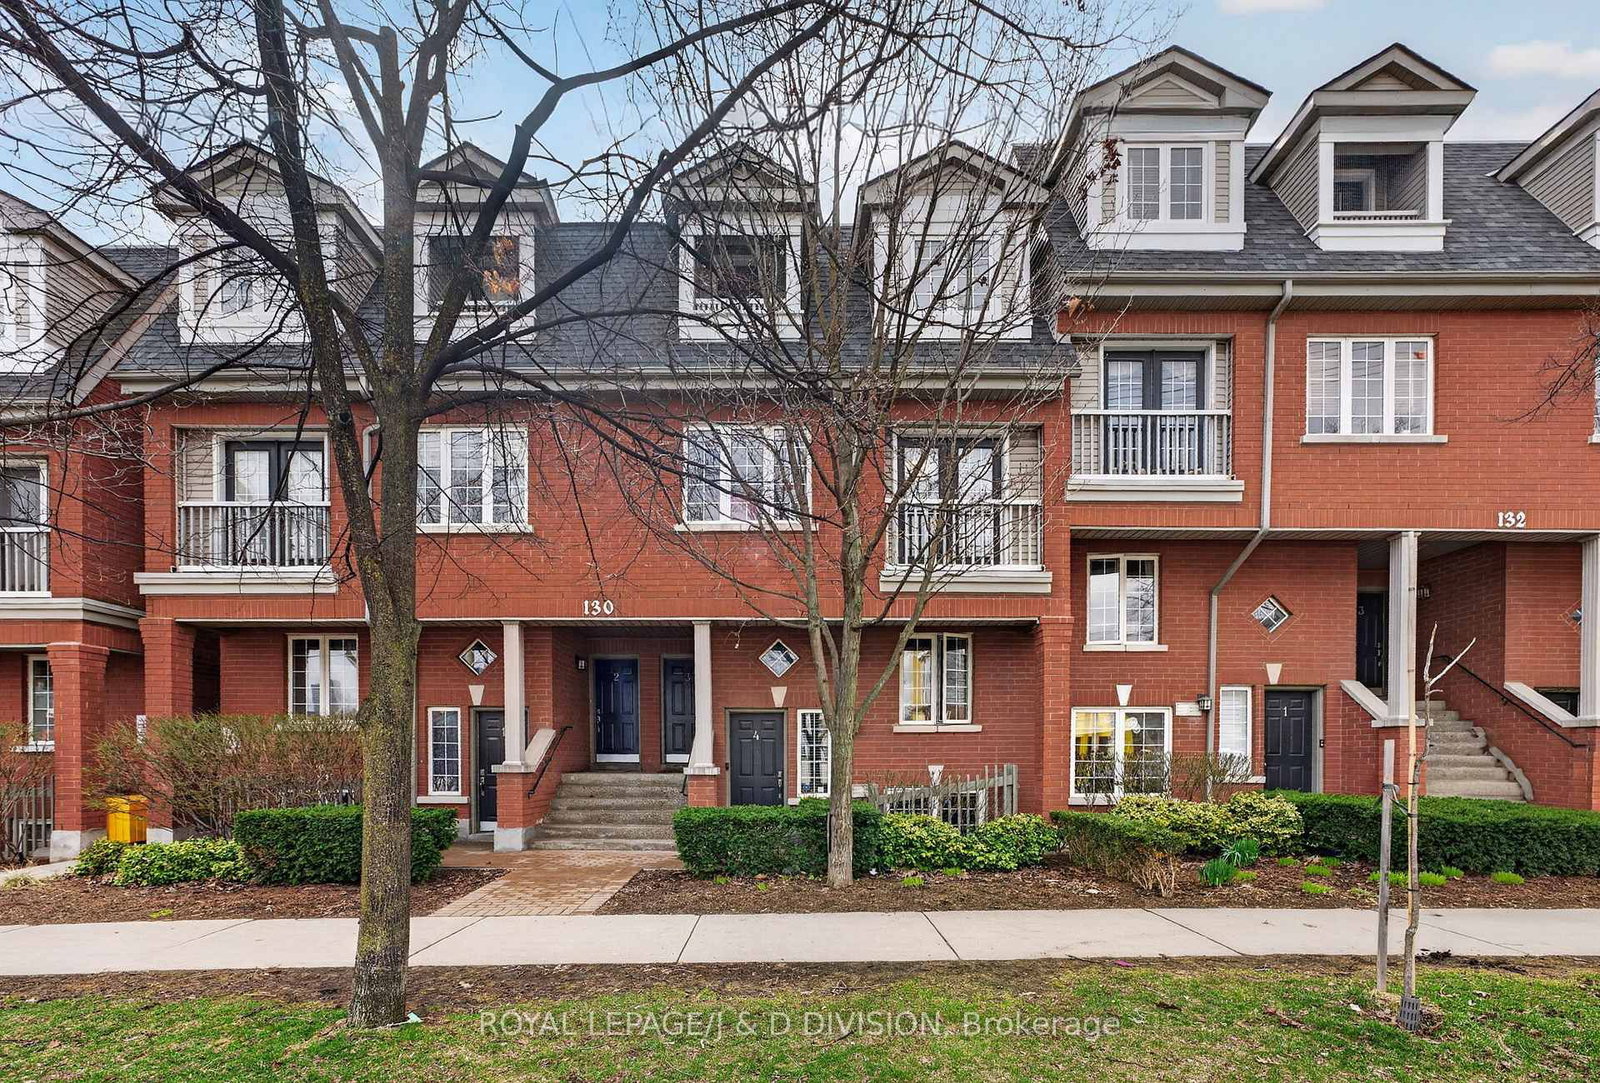
<-- style PDP --> 2-1100 Queen Street, Mississauga - Condo Townhouse for sale for $1,188,888
  • new
  • for sale

2-1100 Queen Street

Mississauga, Ontario, L5H 4J4 - Lorne Park

$1,188,888

  • Neighbourhood

    Lorne Park

  • Major Intersection

    Lakeshore / Lorne Park

  • Listed Since: 3 day(s)

  • Last update: 1 day(s) ago

Overview

  • Property Type

    Condo Townhouse, 2-Storey

  • Bedrooms

    3

  • Bathrooms

    3

  • Square Feet

    1600-1799

  • Exposure

    North East

  • Total Parking

    4 (2 Attached Garage)

  • Maintenance

    $591

  • Taxes

    $5,400.00 (2025)

  • Balcony

    None

Property Description

Property description for 2-1100 Queen Street, Mississauga

Welcome to 2-1100 Queen Street West, an exceptional executive townhouse in the highly sought-after Lorne Park School District. This beautifully updated 3-bedroom home offers the perfect blend of style, comfort, and functionality.The heart of the home is a stunning open-concept kitchen designed for everyday living and entertaining, featuring a premium JennAir gas range with double ovens, JennAir dishwasher, stainless steel Frigidaire refrigerator, commercial-grade faucet, and expansive granite countertops.Thoughtful upgrades throughout include California shutters, crown moulding, pot lights, ceiling fans, phantom screens on the front and patio doors, interior patio door blinds, elegant exterior lighting, and gas hookups for both a BBQ and dryer. Major updates include a new furnace, humidifier, and air conditioner (2022), updated plumbing, electrical and drywall (2008), quality Berber carpeting throughout the bedrooms and staircase (2022), and a new roof (2025). The inviting main floor features a sunken family room with a cozy wood-burning fireplace and wall-mounted smart TV. Upstairs, the spacious primary suite boasts a grand double-door entry, while two additional generously sized bedrooms offer deep double-door closets. The home includes 2.5 bathrooms and is roughed-in for a future fourth bathroom in the lower-level family room.Additional features include a concrete wall between units for enhanced privacy, an upgraded garage with professional flooring, commercial-grade slat wall storage system, and two garage door openers.Step outside to a beautifully landscaped two-tier backyard retreat featuring cobble pavers, decorative river rock, extended privacy fencing, and exceptional outdoor living space.Meticulously maintained and move-in ready, this remarkable home presents a rare opportunity to own in one of Mississauga's most desirable communities. Schedule your private viewing today.

Listed by SNOBAR REALTY GROUP INC.

  • MLS #

    W13459118

  • Sq. Ft

    1600-1799

  • Sq. Ft. Source

    MLS

  • Year Built

    Available Upon Request

  • Basement

    Finished

  • View

    n/a

  • Garage

    Attached, 2 spaces

  • Parking Type

    Owned

  • Locker

    None

  • Pets Permitted

    Yes-with Restrictions

  • Exterior

    Brick

  • Fireplace

    Y

  • Security

    n/a

  • Elevator

    n/a

  • Laundry Level

    n/a

  • Building Amenities

    n/a

  • Maintenance Fee Includes

    Parking

  • Property Management

    Performance Property Management

  • Heat

    Forced Air

  • A/C

    Central Air

  • Water

    n/a

  • Water Supply

    n/a

  • Central Vac

    N

  • Cert Level

    n/a

  • Energy Cert

    n/a

  • Living

    5.79 x 3.25 ft Main level

    Crown Moulding, California Shutters, Open Concept

  • Kitchen

    3.43 x 4.6 ft Main level

    Tile Floor, Custom Backsplash, Ceiling Fan

  • Family

    4.93 x 2.54 ft Main level

    Sunken Room, hardwood floor, Brick Fireplace

  • Primary

    4.17 x 3.68 ft 2nd level

    4 Pc Ensuite, Hot Tub, Skylight

  • 2nd Br

    3.86 x 2.41 ft 2nd level

    3 Pc Ensuite, Double Closet, Window

  • Br

    3.84 x 2.92 ft 2nd level

    Double Closet, Window

  • Rec

    4.24 x 3.43 ft Bsmt level

  • Utility

    4.24 x 3.43 ft Bsmt level

  • MLS #

    W13459118

  • Sq. Ft

    1600-1799

  • Sq. Ft. Source

    MLS

  • Year Built

    Available Upon Request

  • Basement

    Finished

  • View

    n/a

  • Garage

    Attached, 2 spaces

  • Parking Type

    Owned

  • Locker

    None

  • Pets Permitted

    Yes-with Restrictions

  • Exterior

    Brick

  • Fireplace

    Y

  • Security

    n/a

  • Elevator

    n/a

  • Laundry Level

    n/a

  • Building Amenities

    n/a

  • Maintenance Fee Includes

    Parking

  • Property Management

    Performance Property Management

  • Heat

    Forced Air

  • A/C

    Central Air

  • Water

    n/a

  • Water Supply

    n/a

  • Central Vac

    N

  • Cert Level

    n/a

  • Energy Cert

    n/a

  • Living

    5.79 x 3.25 ft Main level

    Crown Moulding, California Shutters, Open Concept

  • Kitchen

    3.43 x 4.6 ft Main level

    Tile Floor, Custom Backsplash, Ceiling Fan

  • Family

    4.93 x 2.54 ft Main level

    Sunken Room, hardwood floor, Brick Fireplace

  • Primary

    4.17 x 3.68 ft 2nd level

    4 Pc Ensuite, Hot Tub, Skylight

  • 2nd Br

    3.86 x 2.41 ft 2nd level

    3 Pc Ensuite, Double Closet, Window

  • Br

    3.84 x 2.92 ft 2nd level

    Double Closet, Window

  • Rec

    4.24 x 3.43 ft Bsmt level

  • Utility

    4.24 x 3.43 ft Bsmt level

Thinking of Selling?

Find Out Your Home’s Value in Today’s Market!

No Email or Signup is required to view your home estimate.

estimate your home value

Contact Manoj Kukreja

Sales Representative,
Century 21 People’s Choice Realty Inc.,
Brokerage
(647) 576 - 2100

Manoj profile avatar

Property History

Property history for 2-1100 Queen Street, Mississauga

This property has been sold 9 times before. Create your free account to explore sold prices, detailed property history, and more insider data.

Sign In / Register

Mortgage Calculator

This data is for informational purposes only.

Mortgage Payment per month

Principal Amount

Interest

Total Payable

Amortization

Amortization

Closing Cost Calculator

This data is for informational purposes only.

Closing Cost Total for this property

Total Cash flow for purchasing this property

Down Payment(%)*
Additional information

Provincial Land Transfer Tax

Ontario Land Transfer Tax Rebate

Toronto Land Transfer Tax

Toronto Land Transfer Tax Rebate

PST on CMHC Insurance Premium

Lawyer Fees

$2,825

Government Registration Fee's

$164

Title Insurance

Closing Cost Total

Total Cash flow for purchasing this property

Provincial Land Transfer Tax

Ontario Land Transfer Tax Rebate

Toronto Land Transfer Tax

Toronto Land Transfer Tax Rebate

PST on CMHC Insurance Premium

Lawyer Fees

$2,825

Government Registarion Fee's

$164

Title Insurance

Down Payment(%)*

* A down payment of less than 20% is permitted only for first-time home buyers purchasing their principal residence. The minimum down payment required is 5% for the portion of the purchase price up to $500,000, and 10% for the portion between $500,000 and $1,500,000. For properties priced over $1,500,000, a minimum down payment of 20% is required.

Thinking of Selling?

Find Out Your Home’s Value in Today’s Market!

No Email or Signup is required to view your home estimate.

estimate your home value

Contact Manoj Kukreja

Sales Representative, Century 21 People’s Choice Realty Inc., Brokerage
(647) 576 - 2100

Manoj profile avatar

Recent Sold Listings in Lorne Park, Mississauga

Popular Cities